















Address
W2305 190th Avenue, Maiden Rock, WI
Price
$ 415,000
Property Attributes
- MLS#1605444
- TypeSingle Family
- Listing Status Active
- CountyPierce
- CityMaiden Rock
- Zip54750
- Style
- Year Built1910
- Taxes$ 5040
- Price$ 415,000
- Bedrooms3
- Full Bathrooms1
- Half Bathrooms0
- Sqr Footage2026
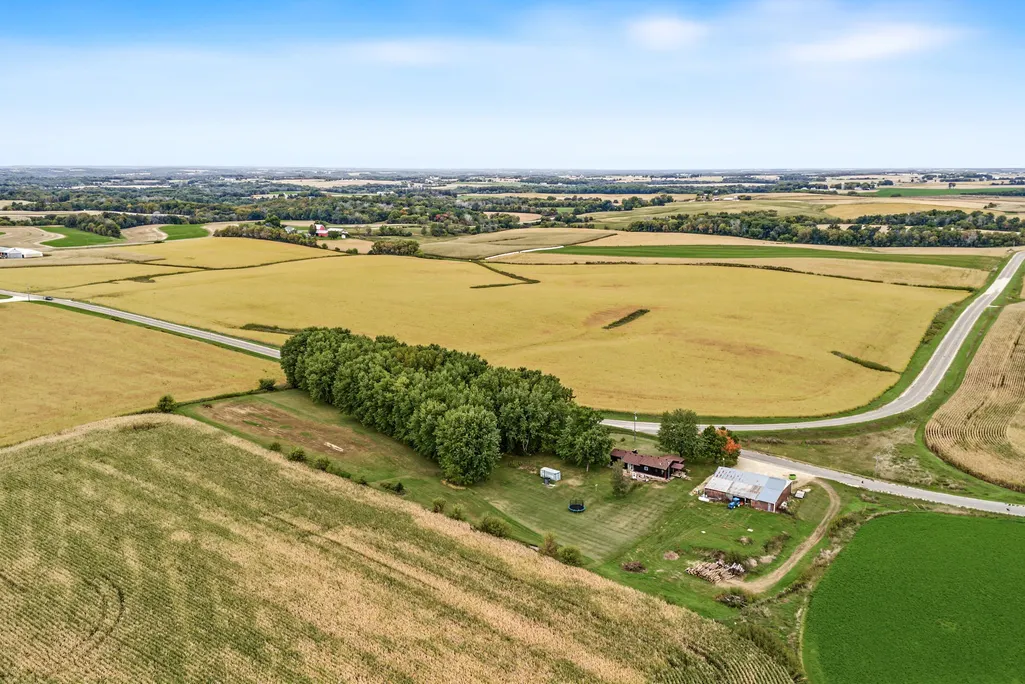
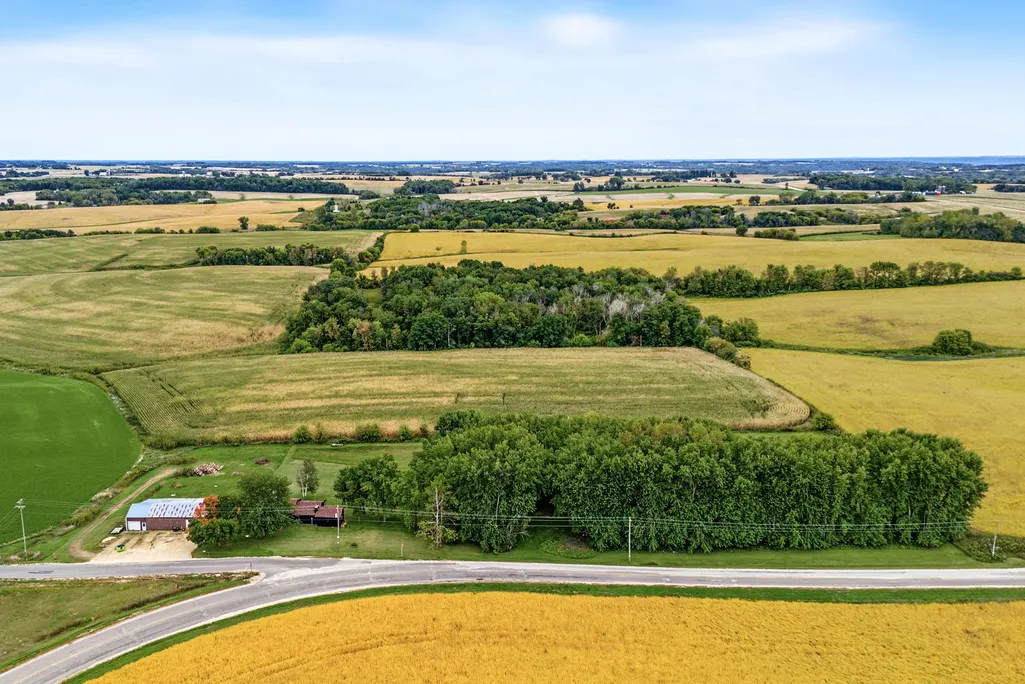
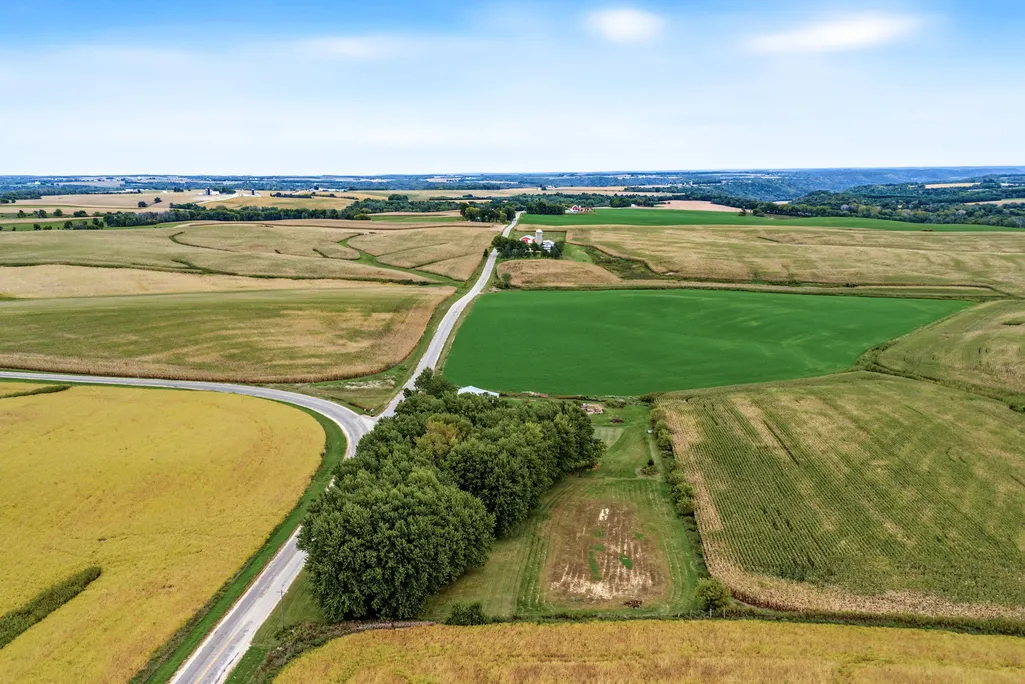
- Lot Size4.75 Acres
Data Source:
REALTOR® Association of Northwestern Wisconsin MLS (RANWW)
Property Description
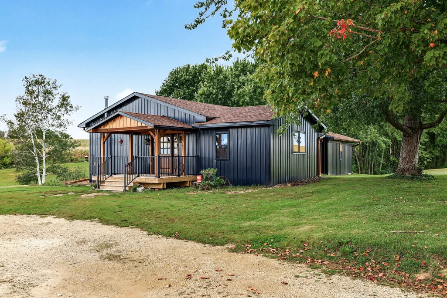
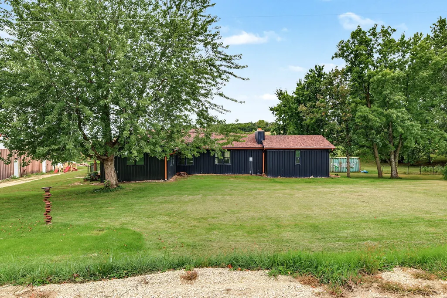
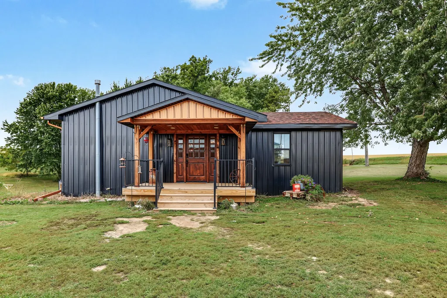
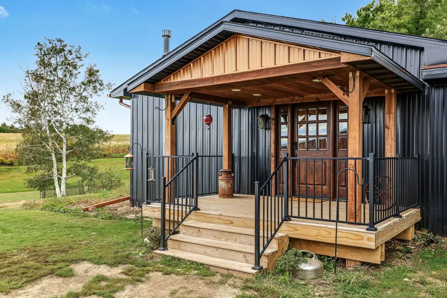
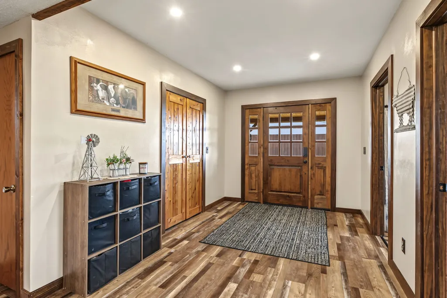
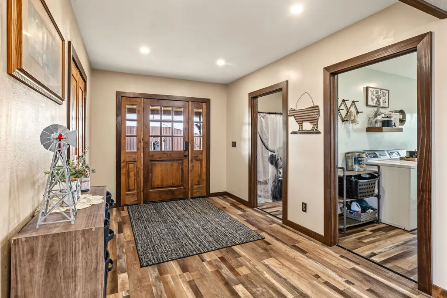
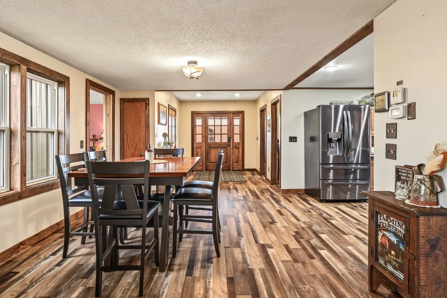
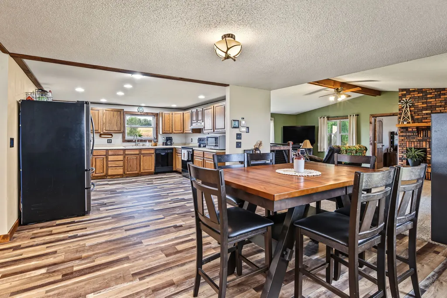
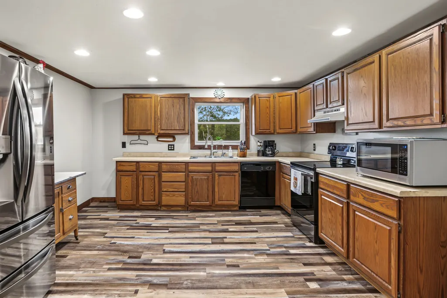
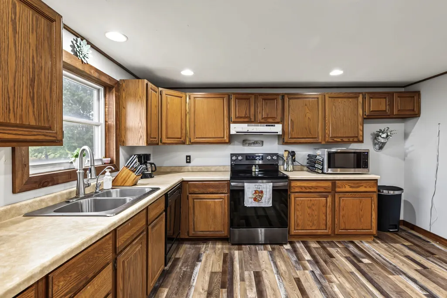
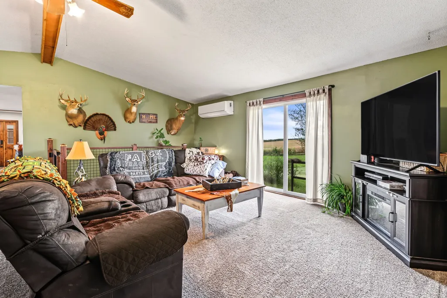
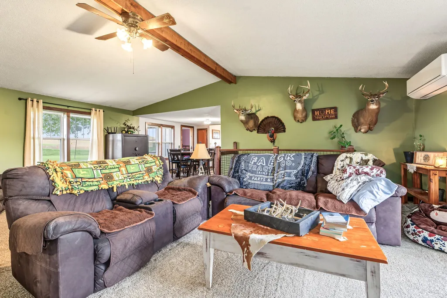
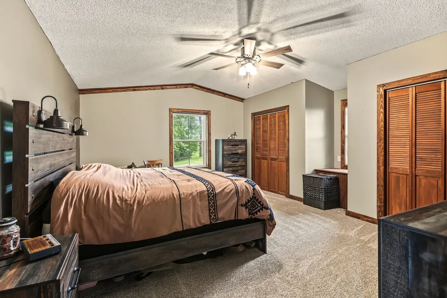
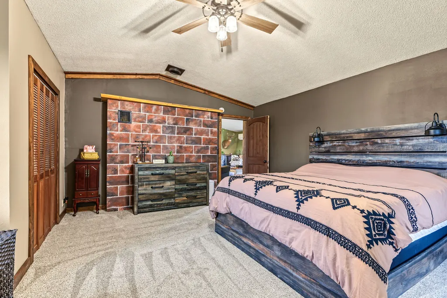
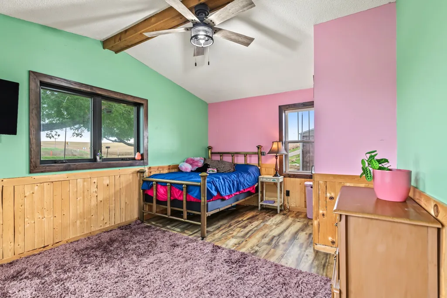
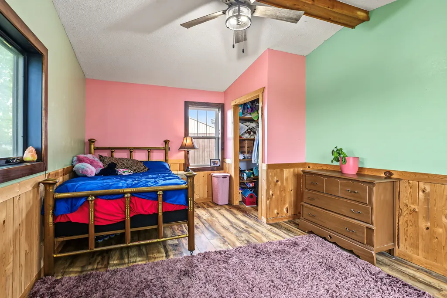
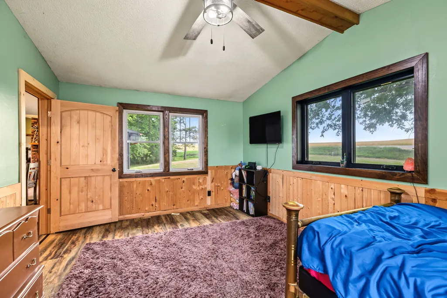
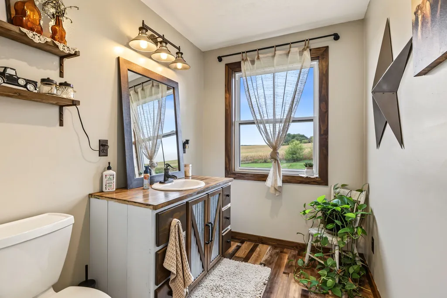
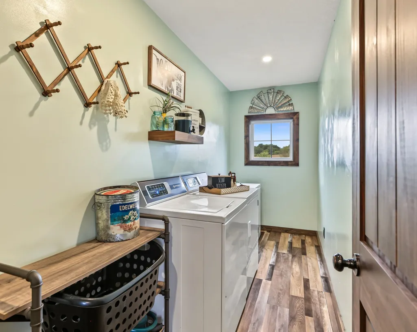
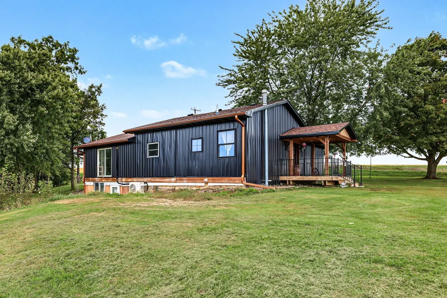
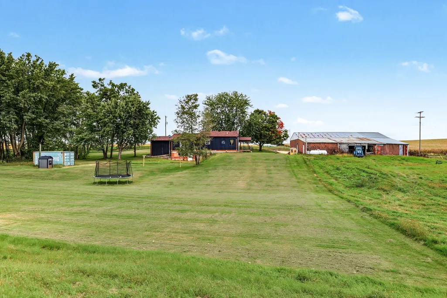
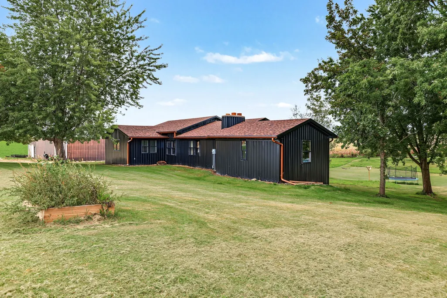
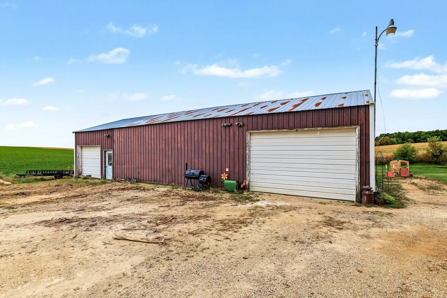
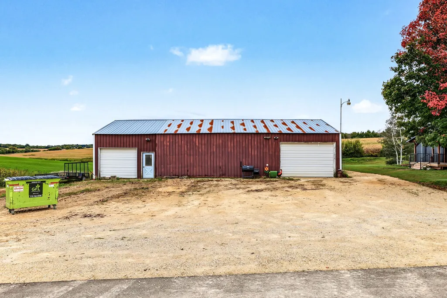
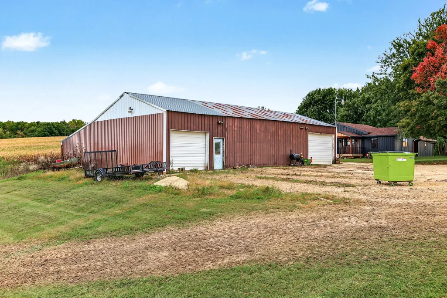
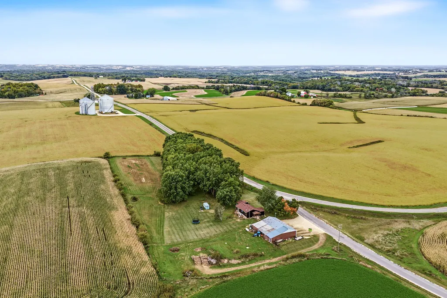
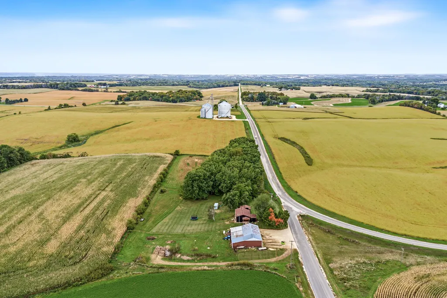
Discover this charming 3-bedroom, 1-bathroom country home situated on a spacious 4.75-acre lot. The exterior showcases stylish black steel siding, copper colored gutters, a covered front deck, and an expansive 48'x29' detached pole building garage featuring a convenient LP heater. Inside, the main level features a comfortable living room, an eat-in kitchen with vinyl flooring, a dedicated main level laundry room, and a full remodeled bathroom. Recent updates provide peace of mind, including a new roof and siding (2023), most windows replaced (2023), a new exterior deck and gutters (2024), a mini-split AC unit (2024), all new flooring within the past 2 years, major main level remodel (2022), and newer appliances within past 5 years. Climate control is exceptionally versatile, offering an LP furnace, a mini-split system, and an outdoor wood boiler. The partially finished walkout basement provides additional living and storage space, completing this wonderful rural property.
| Price History | |
|---|---|
| 9/25/2026 | Listed $415,000 |
General Features
| Sewer | Septic Tank |
|---|---|
| Possession | Close Of Escrow |
| Property SubType | Single Family Residence |
| Tax Year | 2025 |
| County | Pierce |
| New Construction | false |
| Property Type | Residential |
| Home Owner Assoc | false |
| Attached Garage | false |
| Garage Y/N | true |
| Status | Active |
| Directions | Highway 10 East toward Grange Hall, turn right (south) onto County Road CC, turn left (east) on County Road S for about half a mile, then turn right onto 190th Avenue to reach the property on the corner of County Road S and 190th Avenue. |
| ModificationTimestamp | 2026-09-25T13:38:30.240-00:00 |
| City | Maiden Rock |
| High School District | Plum City |
| Lot Size Units | Acres |
| Waterfront Y/N | false |
| Tax Annual Amount | 5040 |
| Standard Status | Active |
| Middle/Junior School District | Plum City |
| Elementary School District | Plum City |
| Property Sub Type Additional | Single Family Residence |
| PostalCity | Maiden Rock |
| Heating | Forced Air |
| Cooling | Ductless |
| Appliances | Dryer,Dishwasher,Gas Water Heater,Oven,Range,Refrigerator,Washer |
| Garage Spaces | 4 |
| Architectural Style | One Story |
| Construction Materials | Steel |
| Year Built | 1910 |
| Electric | Circuit Breakers |
| Township | Town of Union |
| Levels | One |
| Other Structures | Outbuilding |
| Total Rooms | 10 |
| Full Baths | 1 |
| Legal Description | N 19 RODS OF E 1/2 OF NE 1/4 OF SW 1/4 4 3/4 A |
| Patio/Porch Features | Covered,Deck |
| Exclusions | Sellers Personal |
| Stories | 1 |
Interior Features
| Basement (Y/N) | true |
|---|---|
| Air Conditioning Y/N | true |
| Heating Y/N | true |
| Fireplace Y/N | true |
| Basement | Partially Finished,Walk-Out Access |
| Above Grade Finished Area | 1846 |
| Total Bedrooms | 3 |
| Below Grade Finished Area | 180 |
| Total Baths | 1 |
| Fireplace Features | Wood Burning |
Exterior Features
| Water Source | Well |
|---|---|
| Lot Size Area | 4.75 |
| Building Area Total | 2498 |
| Lot Dimensions | 0 x 0 x |
| Lot Size Acres | 4.75 |
| Parking Features | Driveway,Detached,Garage,Gravel |
| Foundation Details | Block,Poured,Stone |
| Covered Spaces | 4 |
| Fencing | None |
Amenities
- Foreclosure
- Views
- Short Sale
- New Construction
- Adult 55+
- Lease To Own
- No HOA Fees
- Furnished
- Primary On Main
- Air Conditioning
- Seller Finance
- Green
- Fixer Upper
- Horse
- Golf
- Fireplace
- Deck
- Garage
- Basement
- Pool
Property vs Single Family Average in 54750
Price
Taxes
Year Built
 Metro MLS - Milwaukee Data provided by Metro MLS. All information deemed reliable but not guaranteed. All properties are subject to prior sale, change or withdrawal. Neither listing broker(s) or information provider(s) shall be responsible for any typographical errors, misinformation, misprints and shall be held totally harmless. IDX information is provided exclusively for consumers personal, non-commercial use and that it may not be used for any purpose other than to identify prospective properties consumers may be interested in purchasing. The data relating to real estate for sale on this website comes in part from the Internet Data Exchange program of the Multiple Listing Service. Information is supplied by seller and other third parties and has not been verified. Real estate listings held by brokerage firms other than NextHome WISCO Success may be marked with the Internet Data Exchange logo and detailed information about those properties will include the name of the listing broker(s) when required by the MLS. Copyright ©2026 - Multiple Listing Service, Inc. - All rights reserved.
Last Updated: September 26, 2026 8:09 PM UTC
Metro MLS - Milwaukee Data provided by Metro MLS. All information deemed reliable but not guaranteed. All properties are subject to prior sale, change or withdrawal. Neither listing broker(s) or information provider(s) shall be responsible for any typographical errors, misinformation, misprints and shall be held totally harmless. IDX information is provided exclusively for consumers personal, non-commercial use and that it may not be used for any purpose other than to identify prospective properties consumers may be interested in purchasing. The data relating to real estate for sale on this website comes in part from the Internet Data Exchange program of the Multiple Listing Service. Information is supplied by seller and other third parties and has not been verified. Real estate listings held by brokerage firms other than NextHome WISCO Success may be marked with the Internet Data Exchange logo and detailed information about those properties will include the name of the listing broker(s) when required by the MLS. Copyright ©2026 - Multiple Listing Service, Inc. - All rights reserved.
Last Updated: September 26, 2026 8:09 PM UTC
 Information should be deemed reliable but not guaranteed, all representations are approximate, and individual verification is recommended. Copyright ©2017 All rights reserved.
 REALTORS® Wisconsin Real Estate Exchange (WIREX). All information deemed reliable but not guaranteed. Information is supplied by seller and other third parties and has not been verified. All properties are subject to prior sale, change or withdrawal. Neither listing broker(s), nor NextHome WISCO Success, nor WIREX MLS shall be responsible for any typographical errors, misinformation, misprints and shall be held totally harmless. Listing(s) information is provided for consumer's personal, non-commercial use and may not be used for any purpose other than to identify prospective properties consumers may be interested in purchasing. The data relating to real estate for sale on this website comes in part from the Internet Data Exchange program of the Multiple Listing Service. Real estate listings held by brokerage firms other than NextHome WISCO Success may be marked with the Internet Data Exchange logo and detailed information about those properties will include the name of the listing broker(s) when required by the MLS. Copyright ©2026 Wisconsin Real Estate Exchange (WIREX) MLS, Inc. All rights reserved. Last Updated: September 25, 2026 4:13 PM UTC
